An interactive 3D planning application, a connected website and a portable project brief. One customer journey, from exploration to a practical handoff.
Top Tier Builders / KITCHEN STUDIOWoodstock Olive
Try a direction. Your choices carry forward.
Rendered sample room, not completed building work · 11 October 2026.
YOUR STARTING BRIEF
A direction to talk through.
Starting direction
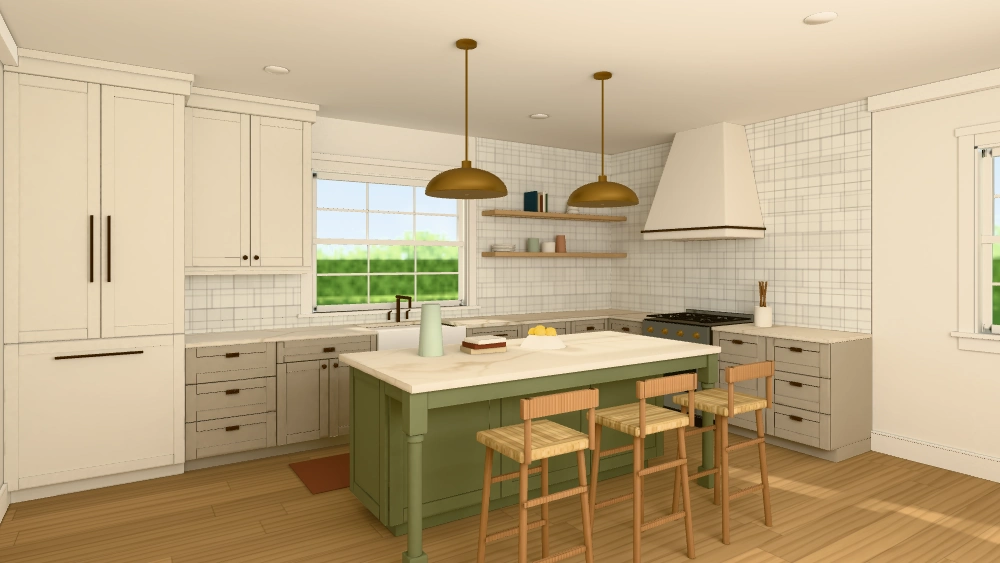
Classic · Woodstock Olive
Island
Orchard olive
Walls
Warm plaster
For the walkthrough
Confirm measurements, materials and physical color samples.
Illustrative brief · not a construction quote · nothing sent
THE COMPLETE CUSTOMER JOURNEY / CURRENT CLIENT BUILD
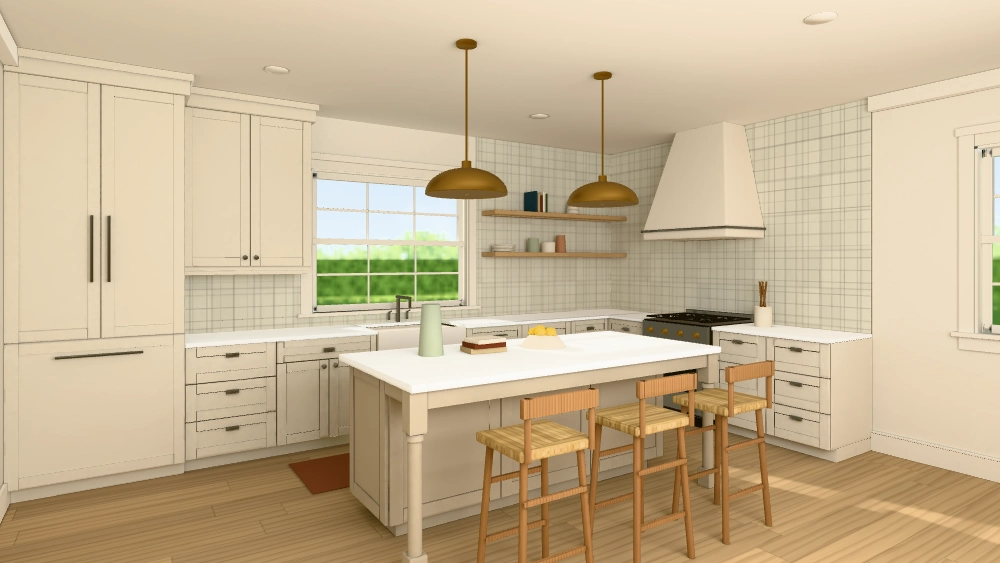
Rendered sample · 11 October 2026. A Classic sample from the homepage preview. Choose a style and look, then carry that starting point into the full builder.
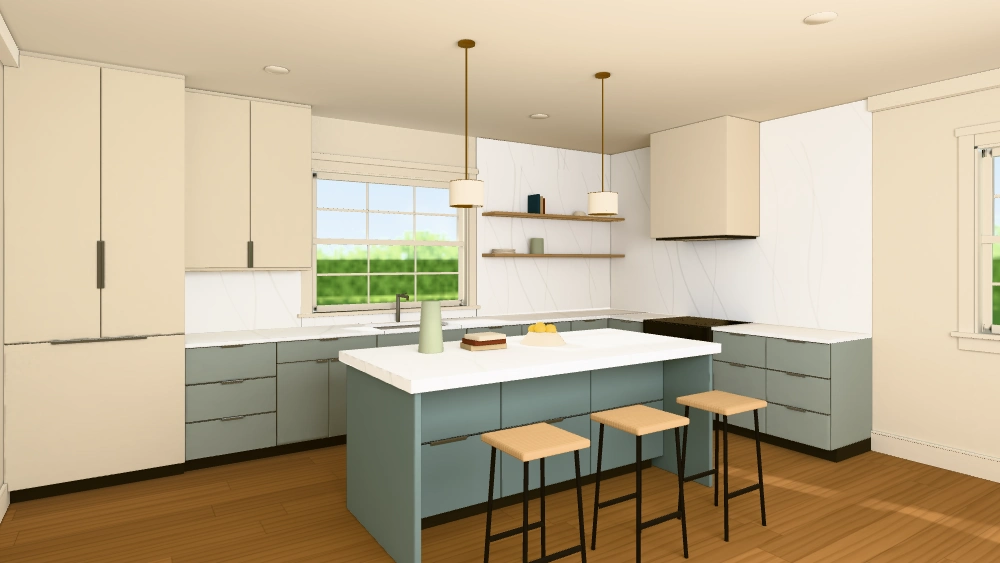
Rendered sample · 11 October 2026. A Modern sample from the 3D studio. Open the builder to select objects, change finishes and fixtures, and explore the room.
EXAMPLE OUTPUT / SAMPLE CHOICES
A portable project brief.
Starting direction
Classic · Woodstock Olive
Island
Orchard olive
Walls
Warm plaster
Hardware
Bronze look
For the walkthrough
Confirm measurements, real materials and physical color samples.
Illustrative sample brief · no construction price · nothing sent
Finishes, household needs and questions for the site visit travel together in an editable, price-free walkthrough brief.
Rendered sample rooms with generic fixtures, not completed building work or manufacturer CAD. This is custom interactive development; 3D work is scoped separately. Measurements, real materials and construction prices are confirmed with the contractor.
THE PROJECT / DESIGN & DEVELOPMENT
Design, interaction and a useful handoff.
A homeowner may know the feeling they want without knowing how to describe the job. Top Tier needed a way to explain its services and turn those early preferences into an organized conversation.
01 / The website
A clear first step into the studio.
The contractor website introduces services and a lightweight Classic/Modern kitchen preview. Its six room stills come from the released renderer; the selected style and look carry into the builder. “What can I change?” keeps the detailed instructions close to the preview.
02 / The studio
Choose the object. Change the room.
Pick physical objects in a native 3D room. Change material, metal and custom colors; switch generic hardware, pendant and gas/induction geometry; drag or zoom to inspect the result. A guided builder, Undo and comparison support the choices.
03 / The brief
A portable project brief.
Save a project file and reopen it later, export an image, or prepare an editable walkthrough handoff with the household’s needs. The brief carries a direction to discuss; it is not a construction quote.
HOW A CUSTOMER CAN USE IT
Several ways to begin.
Customers can choose a Classic or Modern starting point, explore the room, compare ideas and save a direction to reopen later. Their finishes, household needs and questions carry into an editable, price-free walkthrough brief. Measurements, real materials and the construction quote are confirmed with the contractor.
“Top Tier Builders now has a top-tier website and an interactive app that help customers and builders plan the work and shape the result together.”
A DIFFERENT BUSINESS. ITS OWN EXPERIENCE.
What could work better for your customers and team?
Tell us how your customers make decisions and how your business operates. We’ll define
the right scope for your project.